Sample report library
Comparables Map 
Median Days 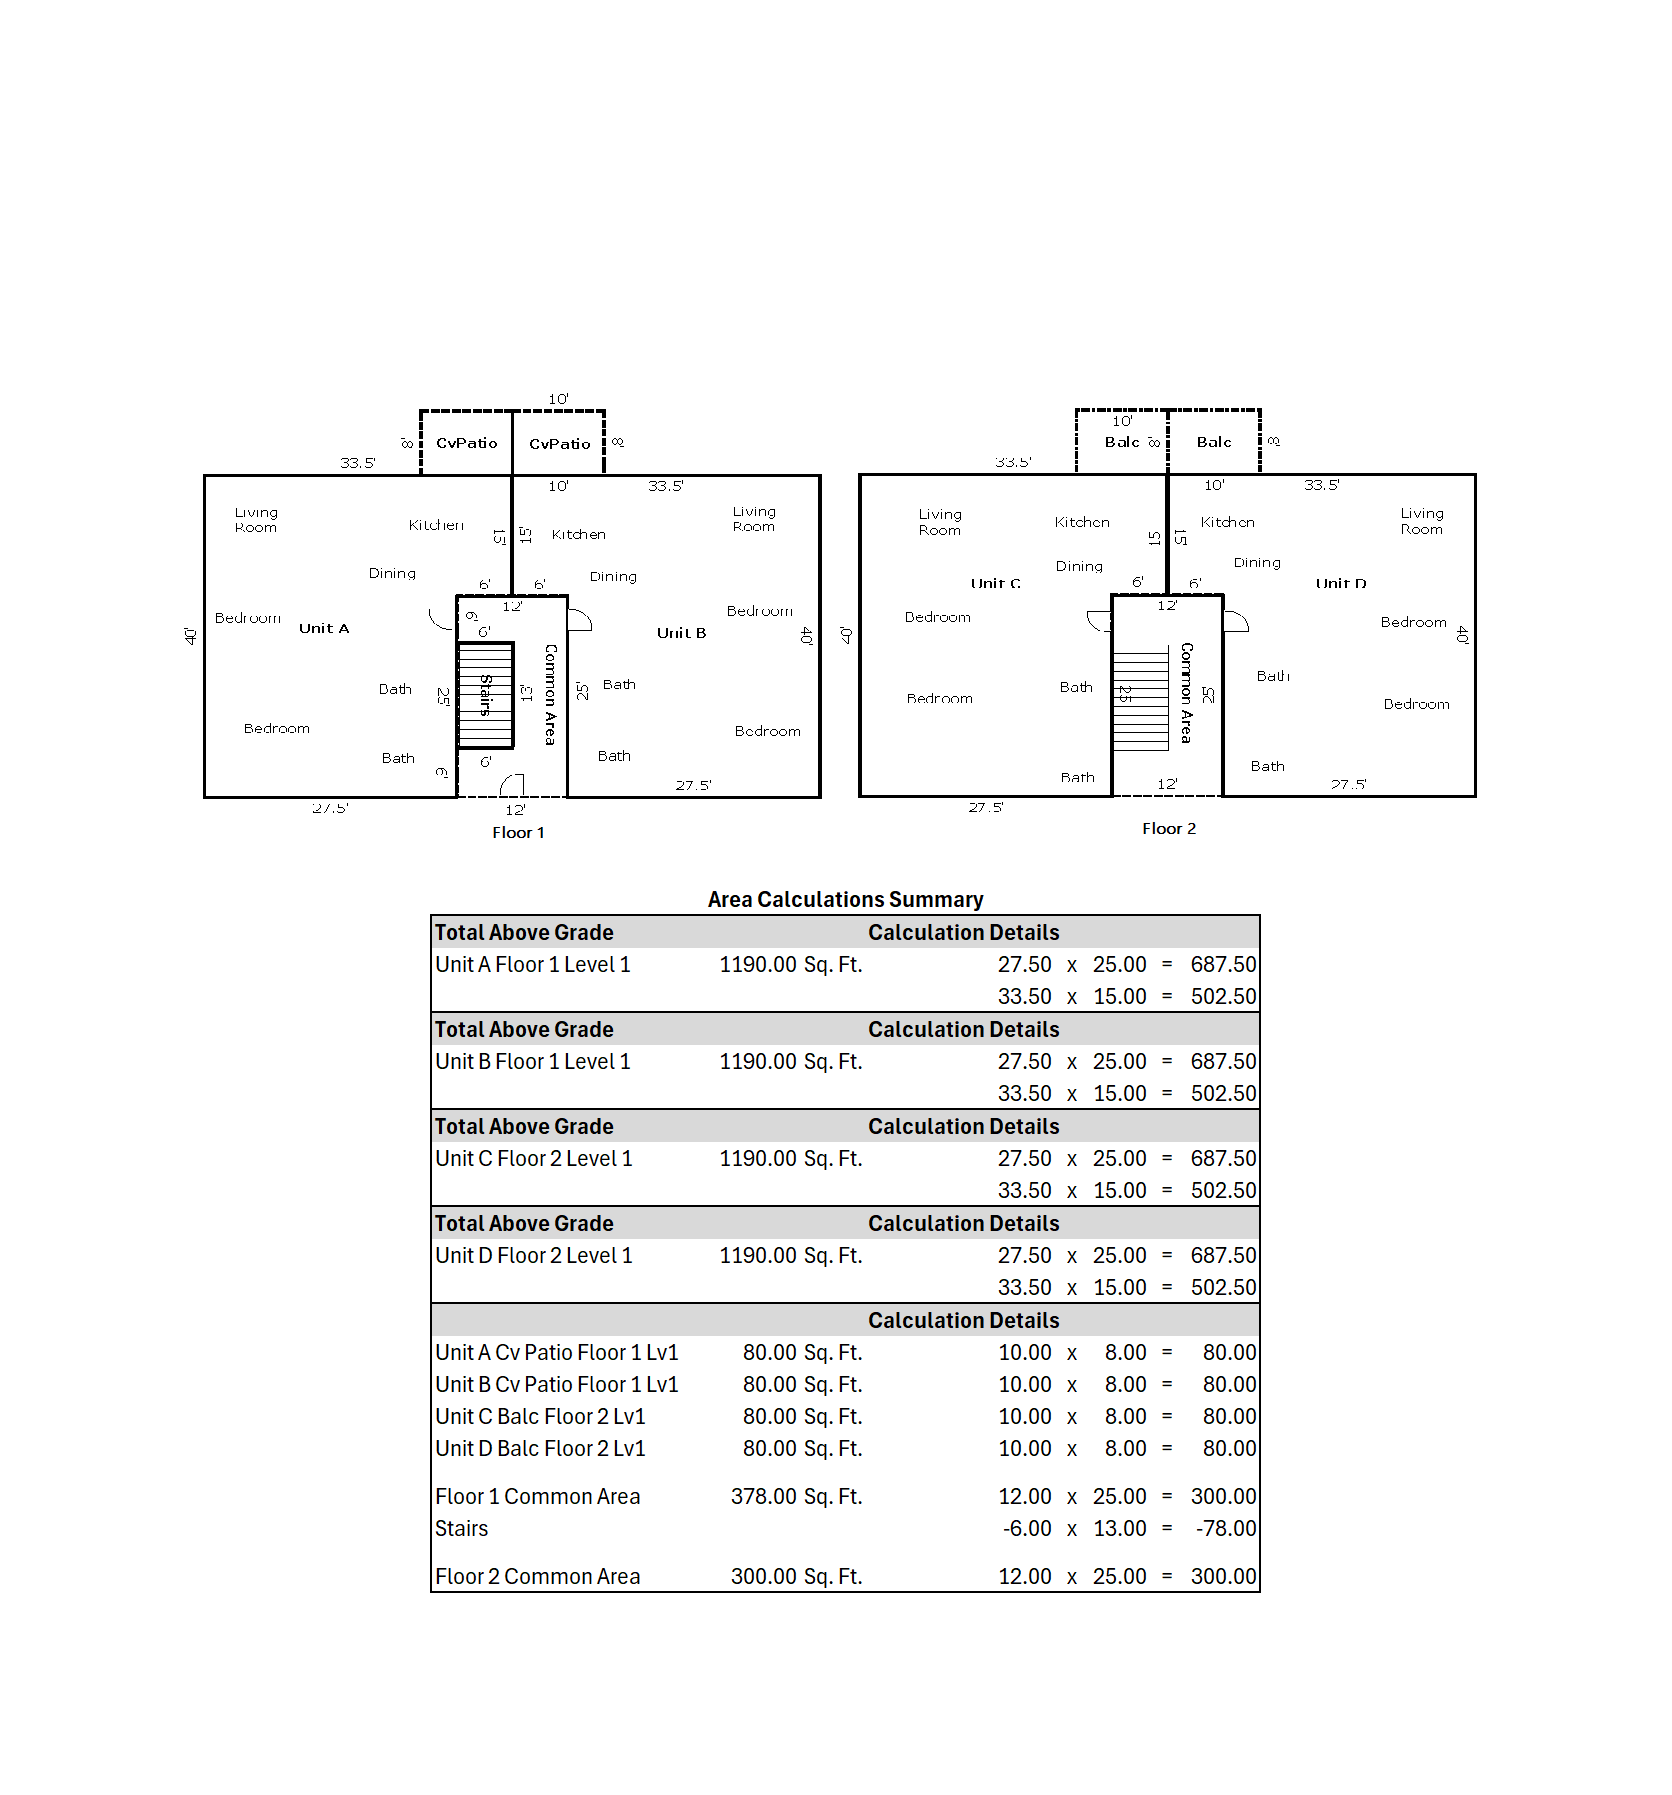
Sketch
Traditional Appraisal$785,000
2–4 unit (Scenario 2)
Detached · Site Built · 3 comps
2–4 unit
2–4 unit (Scenario 2) UAD 3.6 2-4 unit sample report
This scenario is a traditional appraisal of a detached site built home, appraised As Is, with 3 sales comparables.
171 Cowboy Ln Anyplace, TX 01234 · Cowboy County — fictional sample data.
- Opinion of value
- $785,000
- Effective date
- 05/01/2023
- Valuation method
- Traditional Appraisal
- Year built
- 2014
Properties in this file1 × Subject3 × Sales comp6 × Rental comp3 × GRM comp
What this scenario demonstrates
The specific UAD 3.6 situations this official sample was authored to exercise, from the GSE Scenario Matrix.
- 1 Dwelling, 4 units
- Same properties used for sales comps, rental comps, and GRM comps.
- Subject Listing Information: No current or relevant listings
- Sales Comparison Approach: Time adjustment in Contract Date row, GBFA row including common area, one map showing sales comps, rental comps, and GRM comps
- Rental Information: 6 rental comps (2 from each comparable property), additional row added for Amenities.
Learn by asking
Open this report in the copilot and start a conversation — grounded in this exact scenario, with sources.
Characteristics
- Valuation method
- Traditional
- Units
- 4
- Attachment
- Detached
- Construction
- Site Built
- Condition
- As Is
- Vehicle storage
- Carport · Driveway
- Amenities
- 2 Balconies · 2 Decks · Fence · Irrigation System · Multiple Zone HVAC
- Sales comparables
- 3
- Rental info
- √
- Income approach
- √
Assignment roles: Client/Lender · AMC · Appraiser
Analysis & exhibits
Market analysis, maps, and sketches delivered with this sample.
Full exhibit set (37)
Every exhibit a report of this type includes. In the official sample, property photos ship as labelled placeholders.
123Something181Cattledrive341NothingCarportComparables MapDwelling FrontMedian DaysProperty AccessSketchUnit ABath 1Unit ABath 2Unit ABedroom 1Unit ABedroom 2Unit ADining RoomUnit AKitchenUnit ALiving RoomUnit BBath 1Unit BBath 2Unit BBedroom 1Unit BBedroom 2Unit BDining RoomUnit BKitchenUnit BLiving RoomUnit CBath 1Unit CBath 2Unit CBedroom 1Unit CBedroom 2Unit CDining RoomUnit CKitchenUnit CLiving RoomUnit DBath 1Unit DBath 2Unit DBedroom 1Unit DBedroom 2Unit DDining RoomUnit DKitchenUnit DLiving Room